

°µÍø½ûÇø

Skip to Content
View site list

Profile

Pre-Bid Projects

Pre-Bid Projects

Click here to see Canada's most comprehensive listing of projects in conceptual and planning stages

Projects

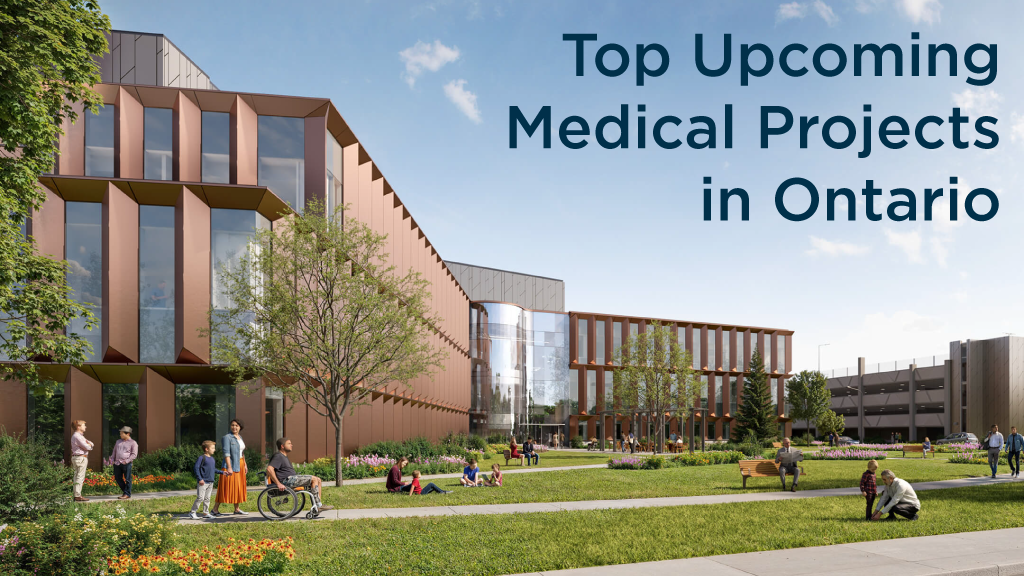
Top 10 Pre-Bid Medical Projects in Ontario - August 2026

Top 10 Pre-Bid Medical Projects in Ontario - August 2026

Top ten pre-bid medical projects in Ontario, ranked by project value as of August 25, 2026.

Click through on any project below for more project intelligence, or click these pages and search projects across using your own criteria.

Canadian Project Search

U.S. Project Search

Royal Victoria Regional Health Centre - North Campus

Site work, new construction and renovation of a medical facility in Barrie, Ontario. Design plans call for the construction of a 730,000-square-foot, nine-story above grade, 200-bed medical facility; for site work for a medical facility; and for the renovation of a medical facility. °µÍø½ûÇøion of a 9-storey T-shaped inpatient tower on the current Royal Victoria Regional Health Centre campus in size which will double the size of the existing campus; approx. 730,000 sq ft for approx. 200 additional inpatient beds.

Project Value (CAD): $2,300,000,000

Building Use: Medical

Sector: Public – State/Provincial

Project Type: Site Work

Location: 201 Georgian Dr, Barrie, ON

Project Stage: Design

201 Georgian Dr, Barrie, ON

Public-Private-Partnership (P3) Windsor Acute Care Hospital Facility - Fancsy Family Hospital - Phase 1

New construction of a medical facility in Windsor, Ontario. Working plans call for the construction of a 1,600,000-square-foot, nine-story above grade medical facility. Public-Private-Partnership (P3) for the construction of a new acute care hospital facility at County Road 42 and 9th Concession. Situated on a 60-acre site, the new acute care hospital will span 1.6 million sq ft with state-of-the-art Emergency/Trauma Services, Cancer Care, Obstetrics, Pediatrics, Regional Cardiac Services, Critical Care, Medical/Surgical Inpatient Units, Surgical Services, and Outpatient Clinics.

Project Value (CAD): $2,000,000,000

Building Use: Medical

Sector: Public – State/Provincial

Project Type: New °µÍø½ûÇøion

Location: Concession Rd 9 & County Rd 42, Windsor, ON

Project Stage: Pre-°µÍø½ûÇøion

Concession Rd 9 & County Rd 42, Windsor, ON

Design-Build-Finance Maintain - SickKids - Ambulatory Care Tower (Project Horizon) - Phase 2

Demolition, site work, new construction and renovation of a medical facility in Toronto, Ontario. Design plans call for the construction of a 479,200-square-foot, 22-story above grade medical facility; for the renovation of a medical facility; and for site work for a medical facility. Design-Build-Finance Maintain (DBFM) – Expansion of the Toronto SickKids Hospital (Phase 2) to include demolition of the Black and Hill wings. The Burton Wing of the hospital will be renovated prior to demolition to provide addition decanting space. This phase also includes an addition to the Burton Wing.

Project Value (CAD): $2,000,000,000

Building Use: Medical

Sector: Public – State/Provincial

Project Type: Site Work

Location: Elizabeth St & Elm St, Toronto, ON

Project Stage: Design

Elizabeth St & Elm St, Toronto, ON

Design Build Finance - Hospital Redevelopment Phase 1A - Scarborough and Rouge Hospital

Project Value (CAD): $1,000,000,000

Building Use: see full project page

Sector: see full project page

Project Type: see full project page

Location: 3030 Birchmount Rd, Toronto, ON

Project Stage: see full project page

3030 Birchmount Rd, Toronto, ON

HHS Juravinski Hospital and Cancer Centre Redevelopment Project

Project Value (CAD): $1,000,000,000

Building Use: see full project page

Sector: see full project page

Project Type: see full project page

Location: 699 Concession St, Hamilton, ON

Project Stage: see full project page

699 Concession St, Hamilton, ON

Pickering City Centre - Residential Towers - Remaining Master Plan

Project Value (CAD): $710,000,000

Building Use: see full project page

Sector: see full project page

Project Type: see full project page

Location: 1355 Kingston Rd, Pickering, ON

Project Stage: see full project page

1355 Kingston Rd, Pickering, ON

Queensway Carleton Hospital Expansion - Phases 1+

Project Value (CAD): $640,000,000

Building Use: see full project page

Sector: see full project page

Project Type: see full project page

Location: 3045 Baseline Rd, Ottawa, ON

Project Stage: see full project page

3045 Baseline Rd, Ottawa, ON

The Gore & Castlemore Mixed-Use Community

Project Value (CAD): $609,300,000

Building Use: see full project page

Sector: see full project page

Project Type: see full project page

Location: 10159 The Gore Rd, Brampton, ON

Project Stage: see full project page

10159 The Gore Rd, Brampton, ON

Dufferin Street - Mixed-Use Development (Master Plan)

Project Value (CAD): $245,000,000

Building Use: see full project page

Sector: see full project page

Project Type: see full project page

Location: 4646 Dufferin St, Toronto, ON

Project Stage: see full project page

4646 Dufferin St, Toronto, ON

Bovaird and Mississauga - Mixed-Use Development (Apple Factory)

Project Value (CAD): $218,500,000

Building Use: see full project page

Sector: see full project page

Project Type: see full project page

Location: 2036 Bovaird Dr W, Brampton, ON

Project Stage: see full project page

2036 Bovaird Dr W, Brampton, ON

Print

Recent Comments

Your comment will appear after review by the site.

You might also like